
A restaurant on the 101st floor, one above Edge NYC, has one problem no chef or designer can solve: the view will always outperform the room. The response, developed by Susan Nugraha, SVP of Design and Development for Tao Group Hospitality, in partnership with the agency Journey, is not to compete but to conduct, treating the interior as the darkened house of a theater and the Manhattan skyline as the only thing lit on stage.
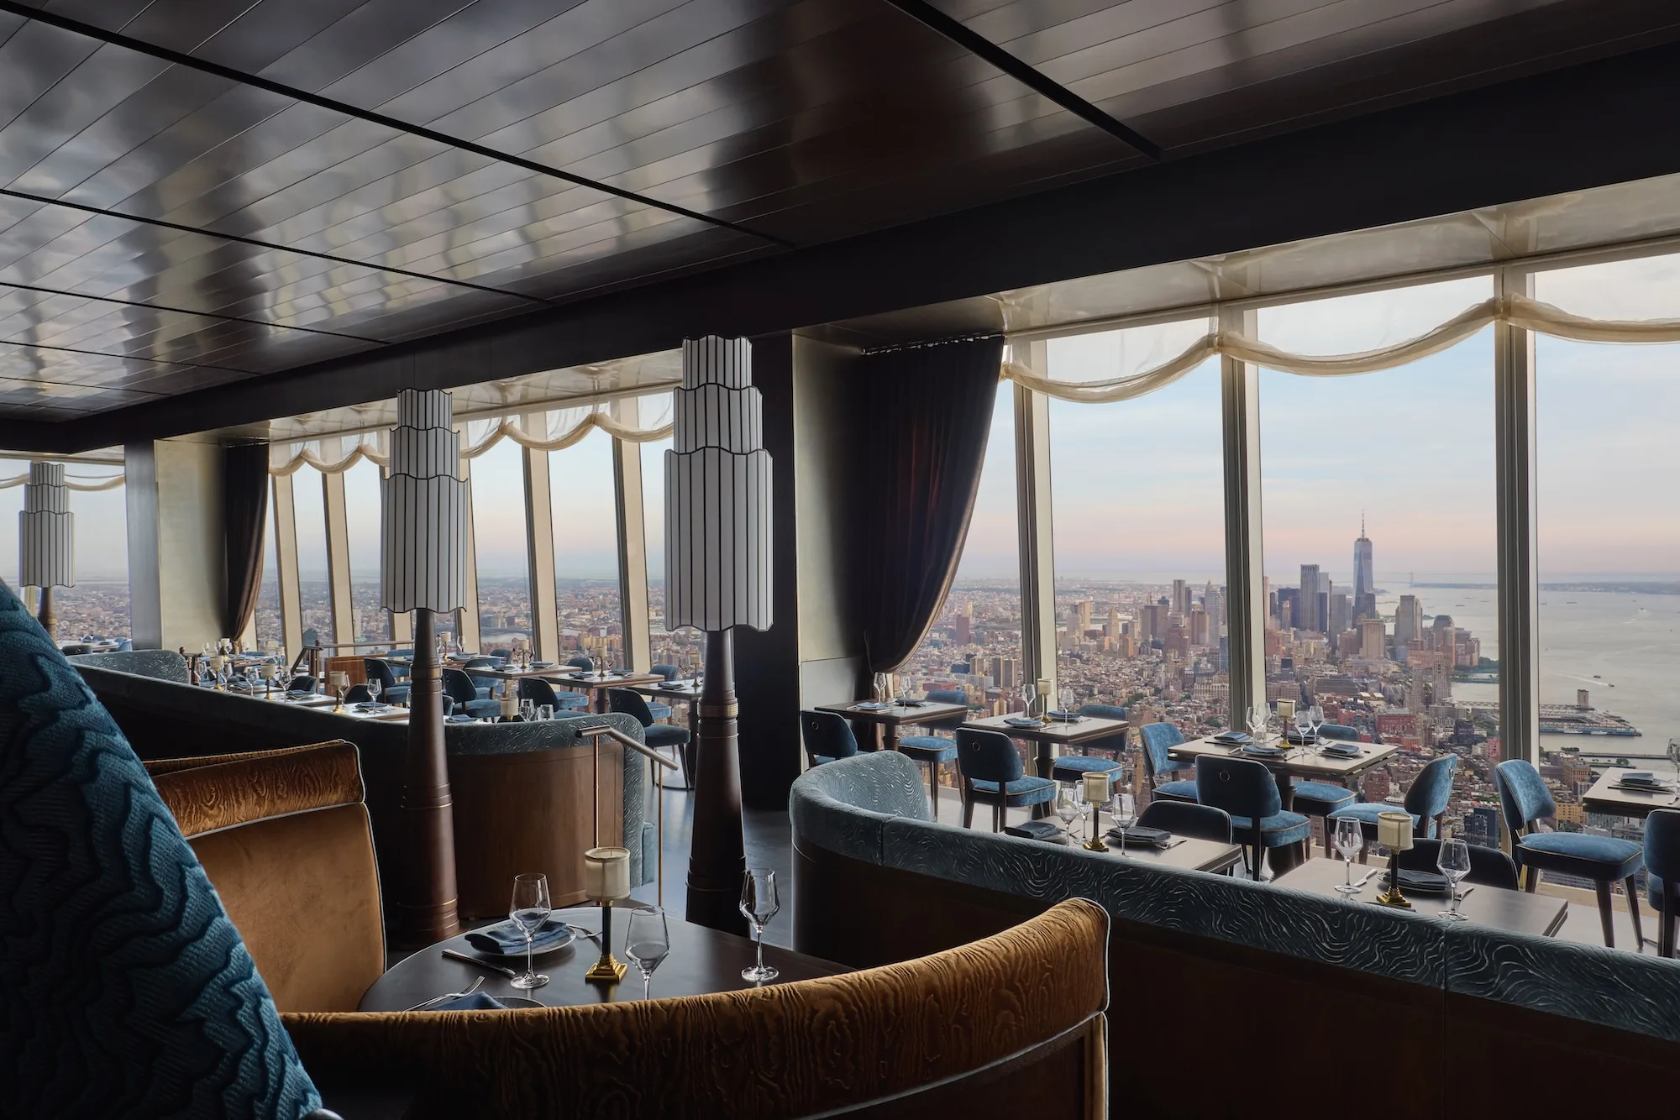
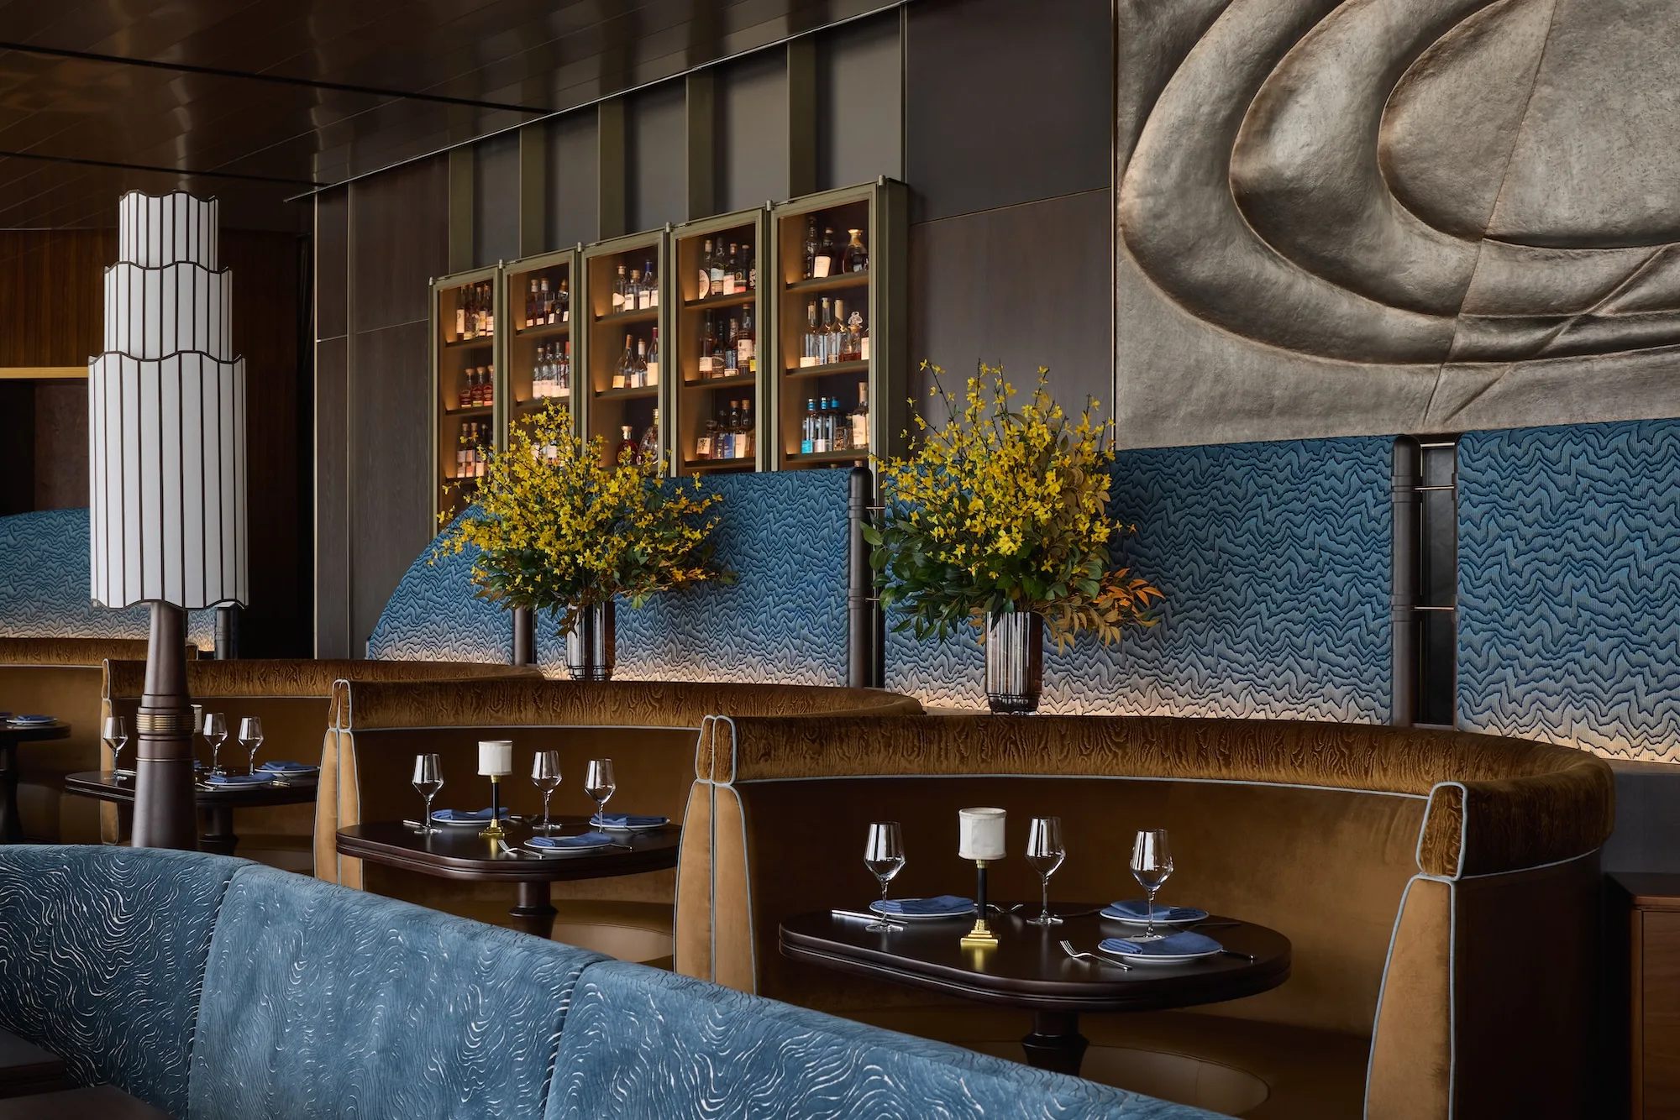
The evidence is in the palette. Deep tones layered with blue and grey accents do more than echo the skyline they face; they lower the luminance of the room itself, so that the eye, always drawn to the brightest surface in its field, travels outward to the city rather than settling on the furniture. This is the logic that governs a cinema or a black-box theater, where the architecture goes recessive so the image can dominate. Velvet drapery reinforces the effect, absorbing light where lacquered wood finishes catch and return the occasional glint of the towers beyond. The materials are doing opposite jobs in service of one outcome.
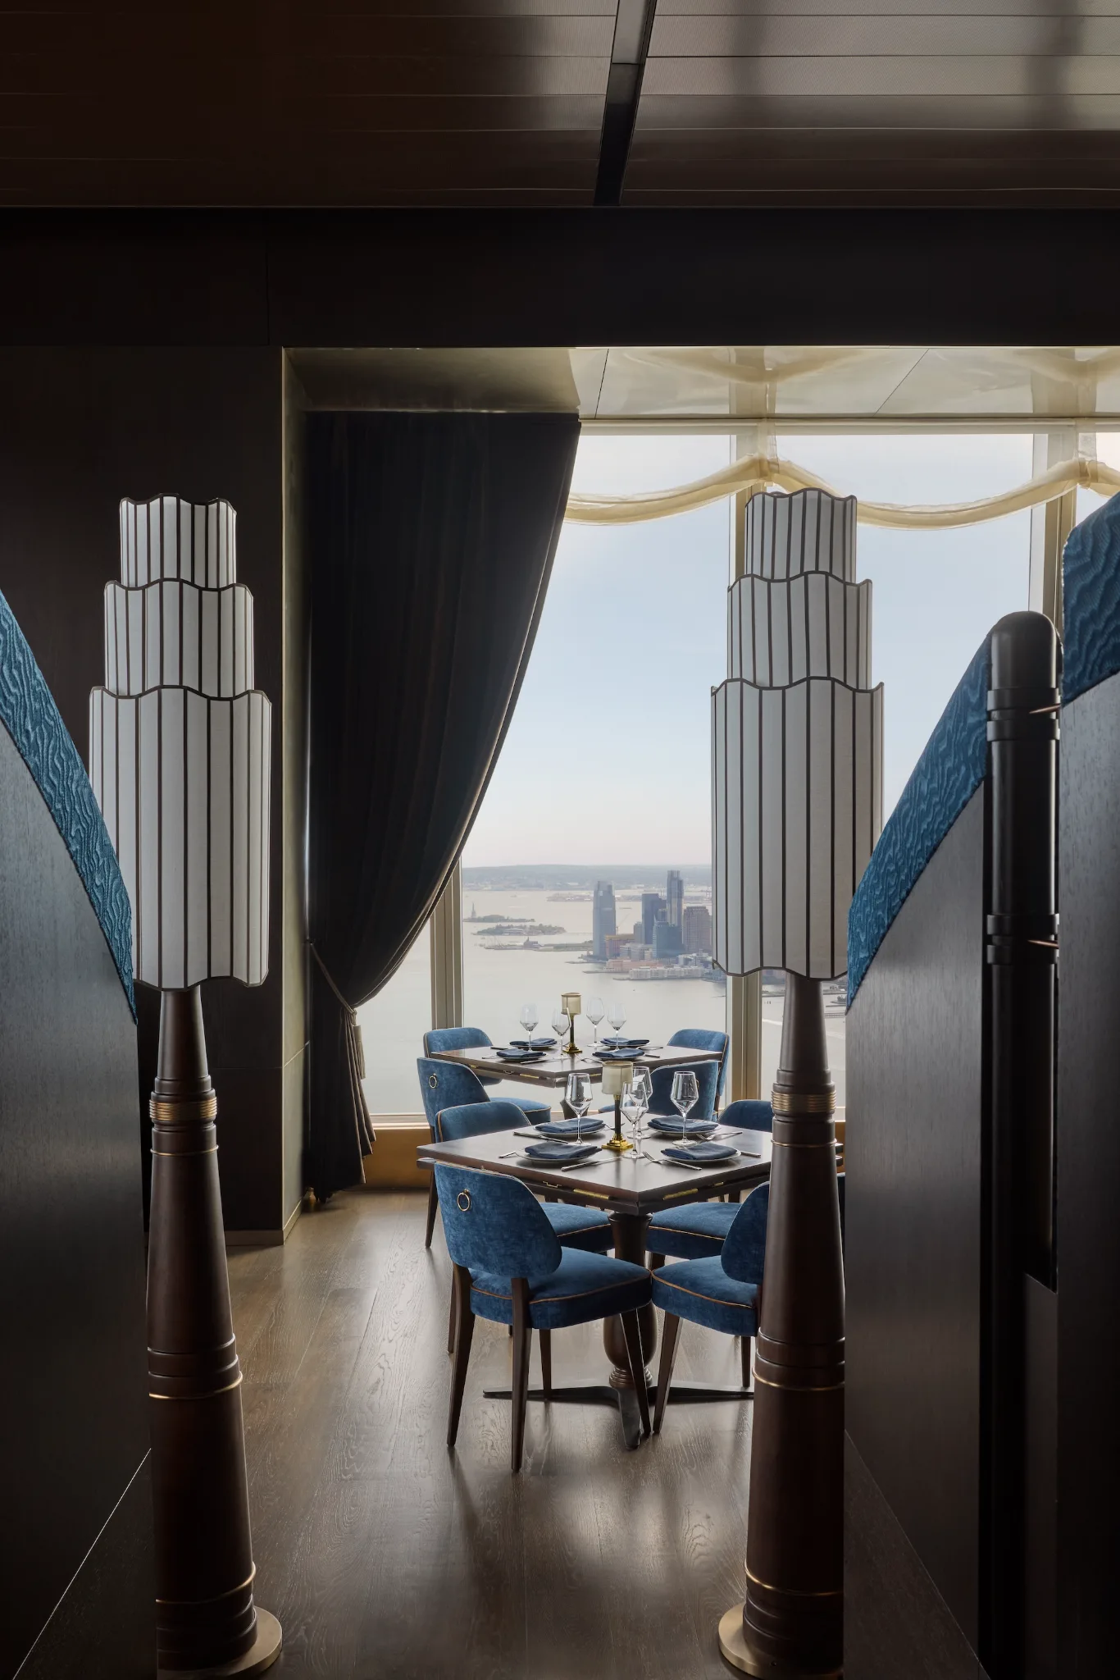
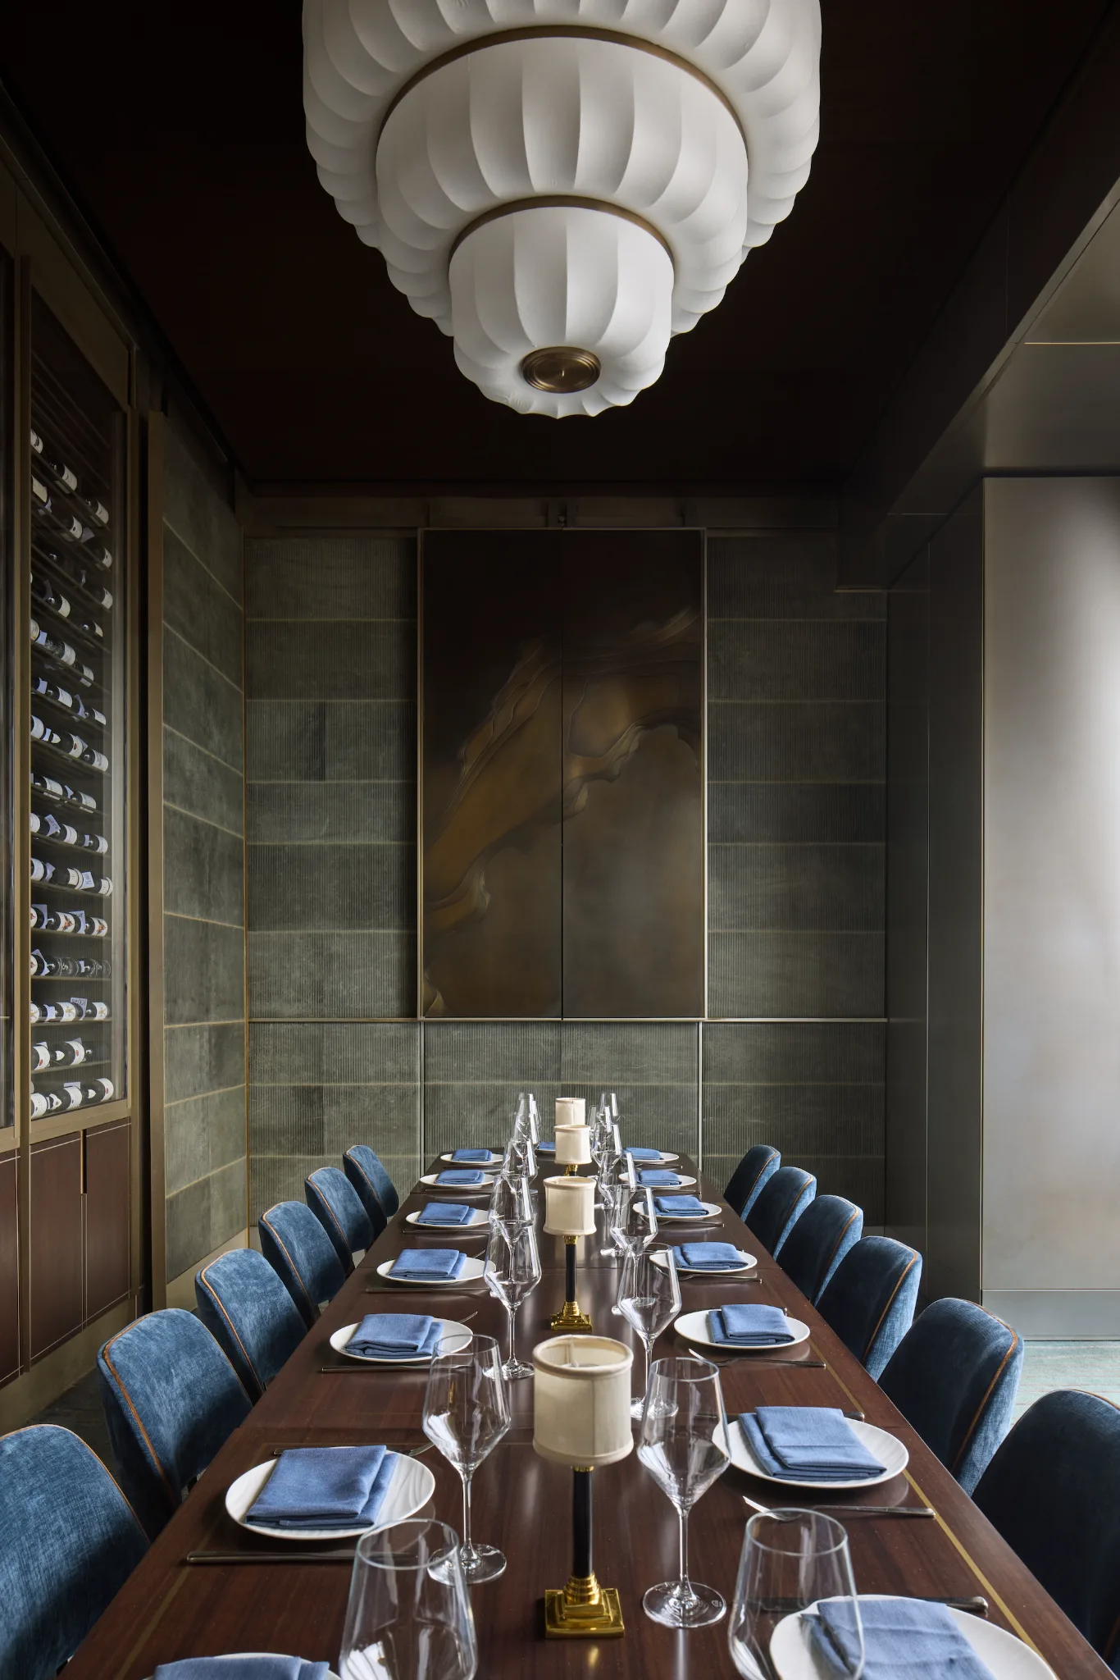
Every seat intentional, every sightline choreographed. That phrasing borrows directly from performance space, and the borrowing is apt. Custom upholstered banquettes are not arranged for conversation first; they are angled to guarantee that the floor-to-ceiling glass reads from any vantage point, the way raked auditorium seating guarantees that no head blocks the stage. The choreography is subtractive. It removes the dead seat, the obstructed table, the corner that faces a wall, and in a 6,000 square foot plate wrapped in glass on multiple sides, that discipline is harder than it sounds.
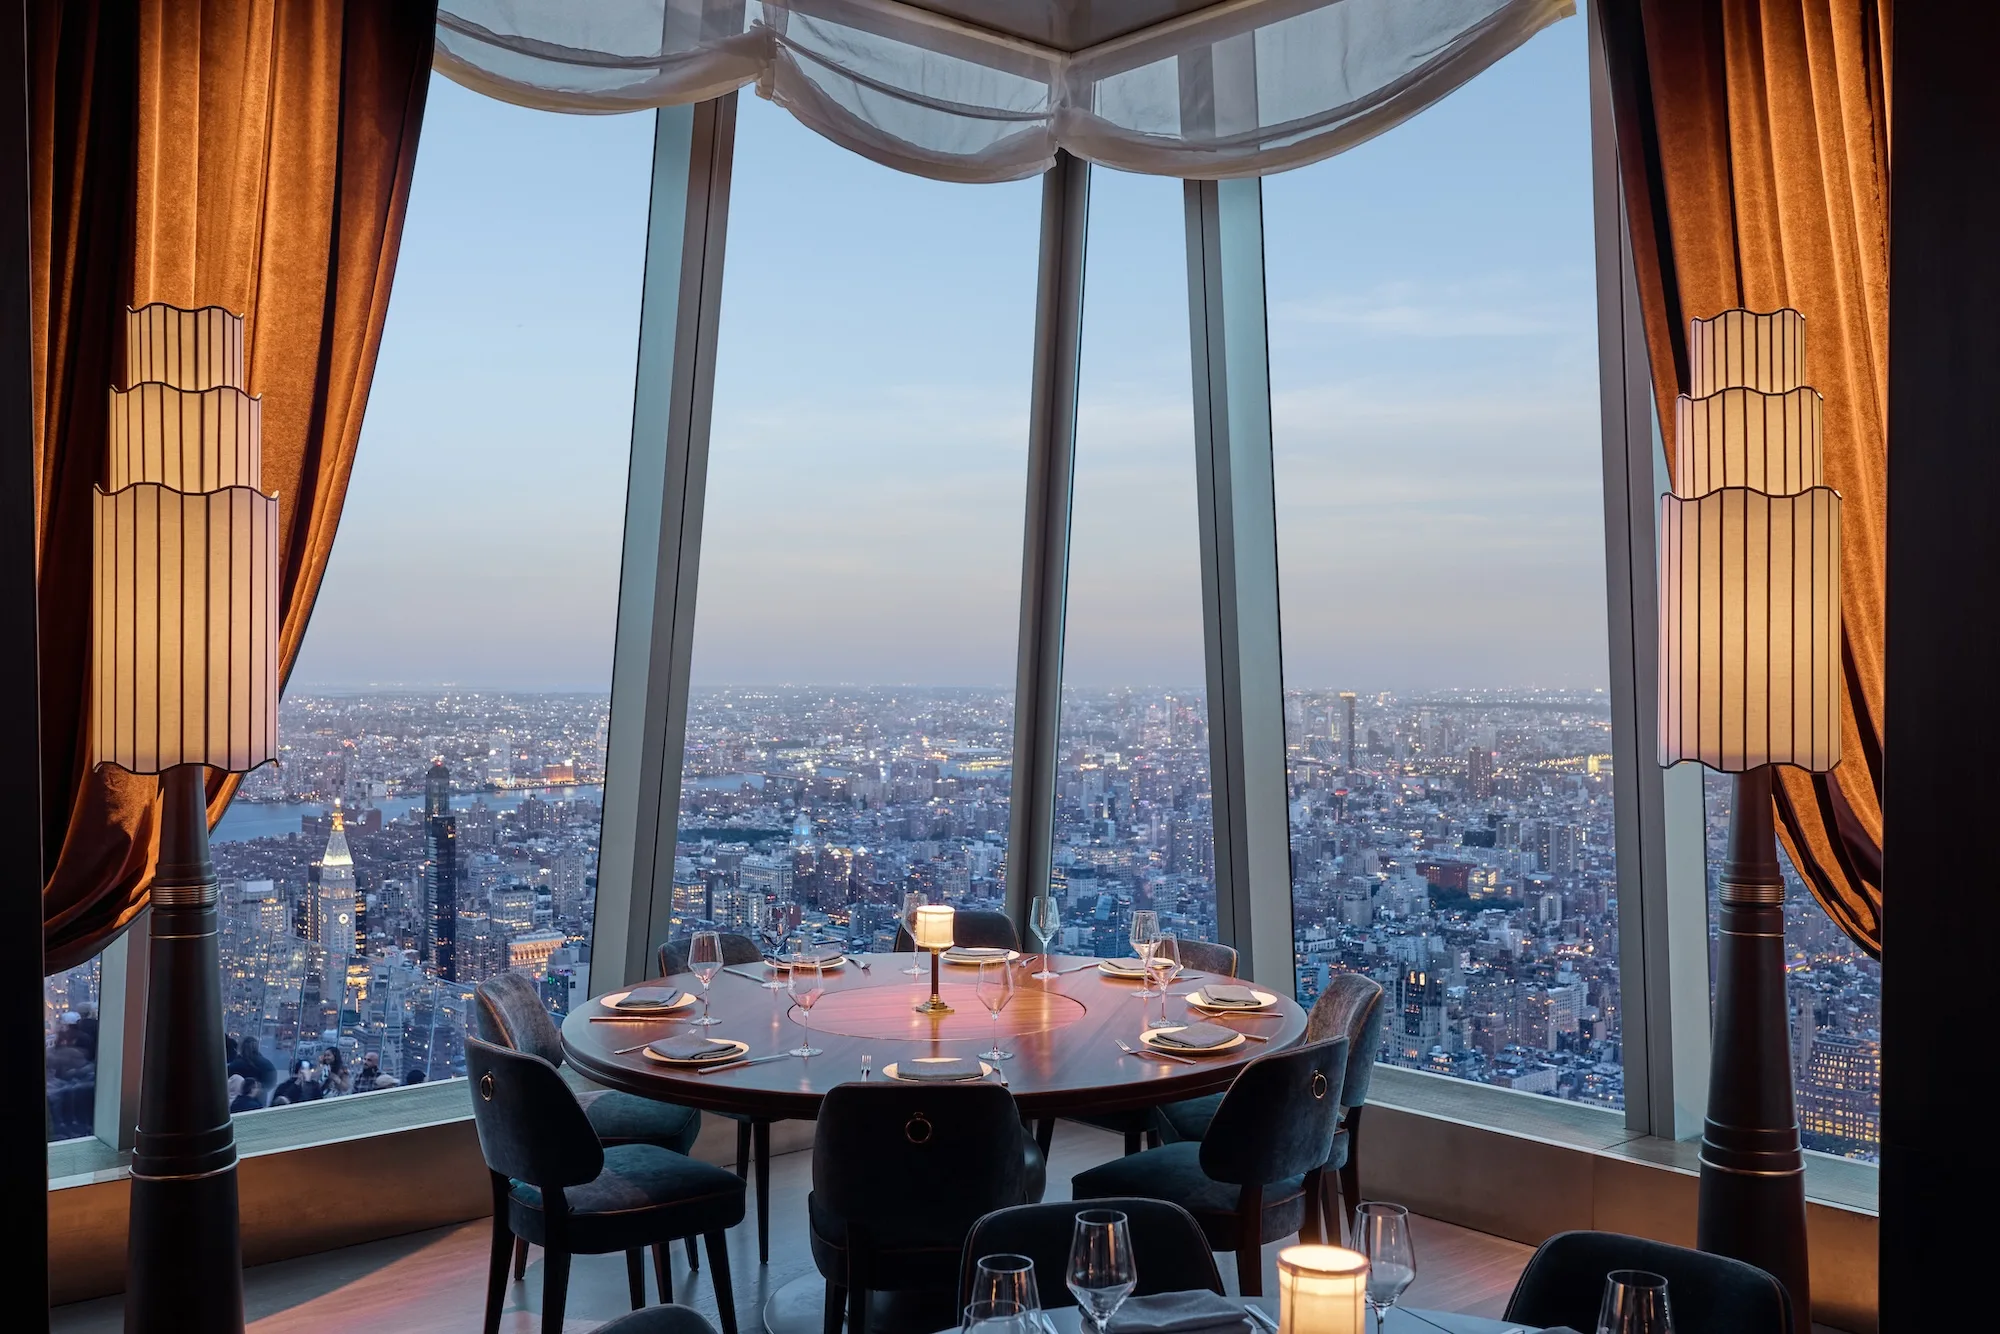
Manhattan has done this before, and remembering how sharpens what is new here. When Warren Platner designed Windows on the World atop the World Trade Center in 1976, he tiered the dining room and mirrored its columns so the view multiplied and every table felt it held a claim on the horizon. Peak inherits that ambition but inverts the material strategy. Where Platner used brass and mirror to amplify and scatter the light, Journey uses lacquered wood, suede and deep upholstery to hold it down, keeping the room warm and low so the exterior stays the loudest element. Both solve the same puzzle, which is how to make several hundred diners each believe the skyline was arranged for them.
The underlying idea is older than either. Japanese garden designers call it shakkei, borrowed scenery, the practice of composing a foreground so a distant mountain or temple becomes part of the picture without ever being owned. Peak borrows the entire island. The Art Deco towers just past the glass, all sharp geometry and vertical ambition, become the ornament the interior declines to provide, and the warm enclosure exists mostly to frame them. It is a quiet admission that at 1,100 feet, the most sophisticated thing a designer can do is get out of the way and point.
Peak with Priceless
30 Hudson Yards 101st floor,
New York, NY 10001
Website


